Vallee Consulting Engineers, Architects & Planners 60 Years Logo
  • Services
    • Land Use Planning
    • Land Development
    • Residential Architecture
    • Architecture
      • Commercial
      • Fire & Paramedic
      • Industrial
      • Institution & Healthcare
    • Heritage Projects
    • Structural Engineering
      • Residential
      • Commercial
      • Fire & EMS
      • Industrial
      • Institutional & Healthcare
      • Agricultural
    • Bridge & Culvert Engineering
    • Municipal Engineering
  • Portfolio
  • About
  • Our Team
  • News
  • Careers
  • Contact
    • Land Use Planning
    • Land Development
    • Residential Architecture
      • Commercial
      • Fire & Paramedic
      • Industrial
      • Institution & Healthcare
    • Heritage Projects
      • Residential
      • Commercial
      • Fire & EMS
      • Industrial
      • Institutional & Healthcare
      • Agricultural
    • Bridge & Culvert Engineering
    • Municipal Engineering
  • Portfolio
  • About
  • Our Team
  • News
  • Careers
  • Contact
  • Your project deserves one team who owns it start to finish.

    Let’s Talk

    Planning, Architecture, Engineering,

    Under One Roof.

    You have land to develop, a project that’s stalled, or a design that’s outgrown your team. The usual path — a planner, then an engineer, then an architect, each waiting on the last — is how simple projects stall. Every hand-off is another place your file can sit, and another consultant who isn’t quite responsible for the whole thing.

    Our planners handle land severances, minor variances, rezonings, and Committee of Adjustment applications. For residential architecture, our BCIN designer takes

    townhouses, low-rise multi-unit buildings, and custom homes from first sketch to builder-ready drawings. Our OAA-licensed architect leads civic, institutional, commercial, industrial, and heritage restoration projects. Our structural and municipal engineers handle the structure and infrastructure behind it all.

    As a third-generation, family-run firm, we tell you what you need to know, not just what you want to hear.

    From concept to approval. One team.

    Nothing falls between firms – so your project keeps moving, and you’re not paying for the same conversation twice.
    Preloader image
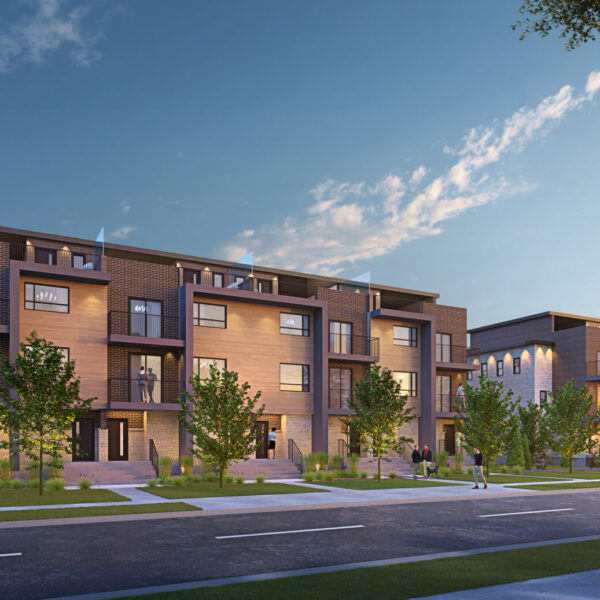
    Lam Boulevard Mixed-Use Development in Waterford

    Land Use Planning

    →
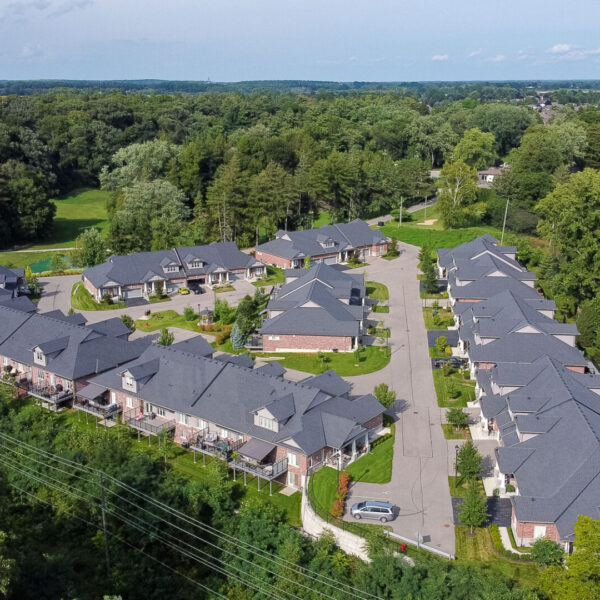
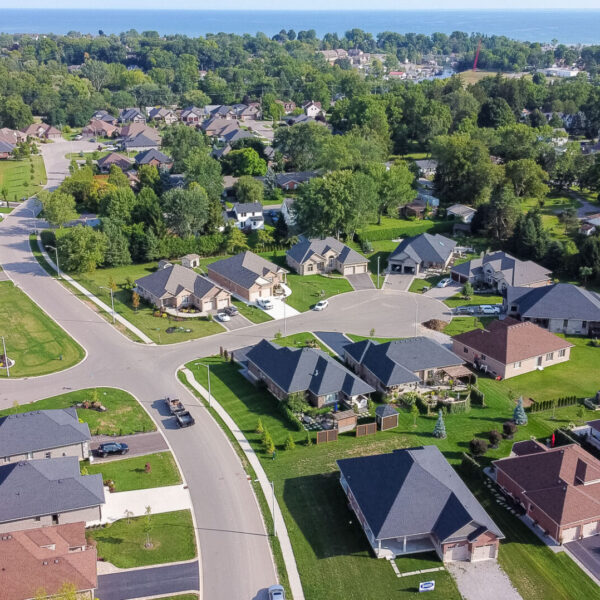
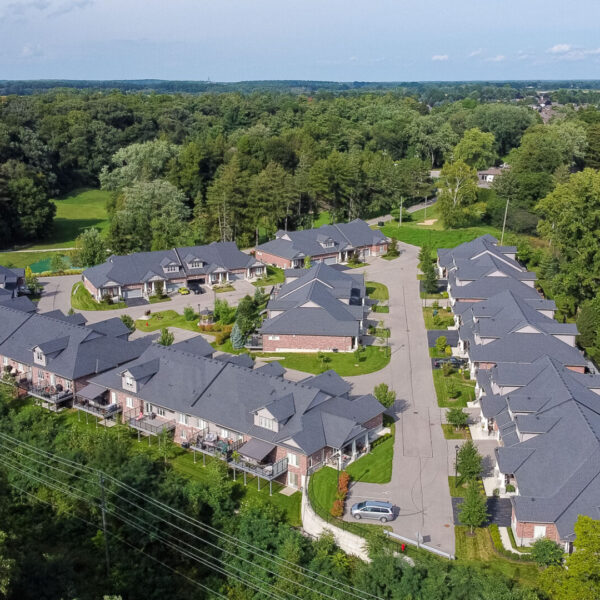
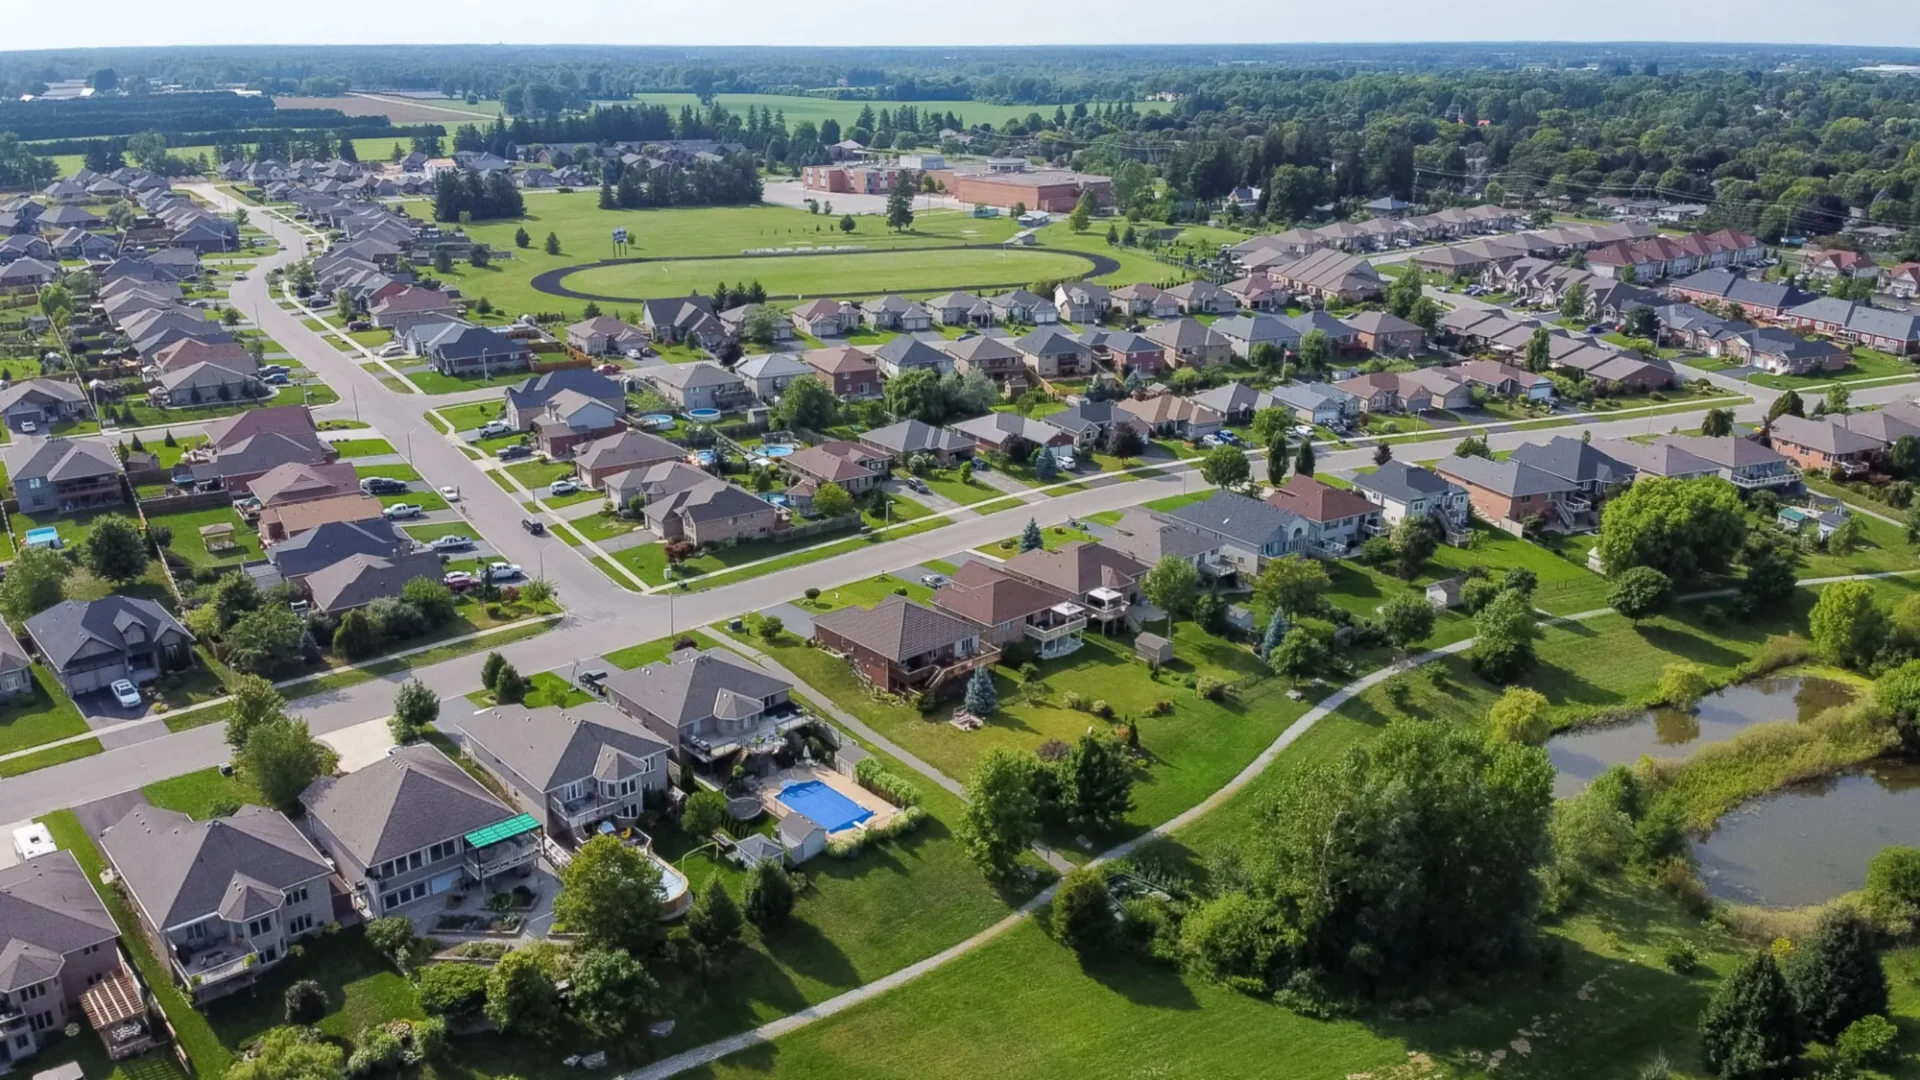
    Overhead view of Argyle Glen Townhouse-style Condominiums

    Residential Architecture

    →

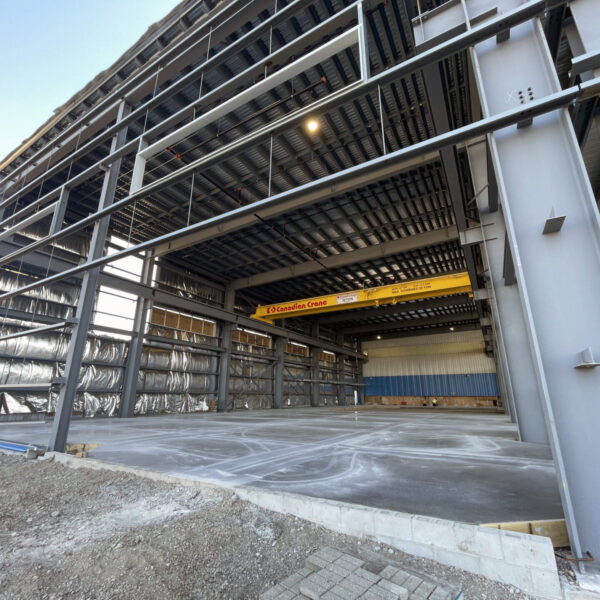
    Structural Engineering

    →
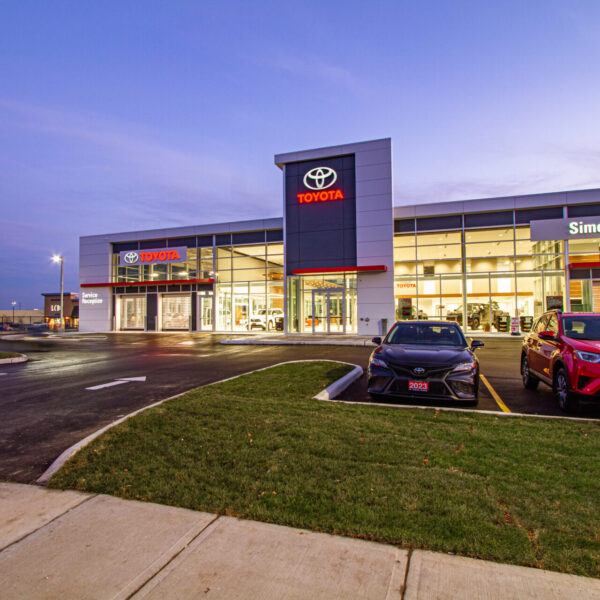
    New Simcoe Toyota Dealership building designed and engineered by G.D. Vallee Ltd

    Commercial Architecture

    →

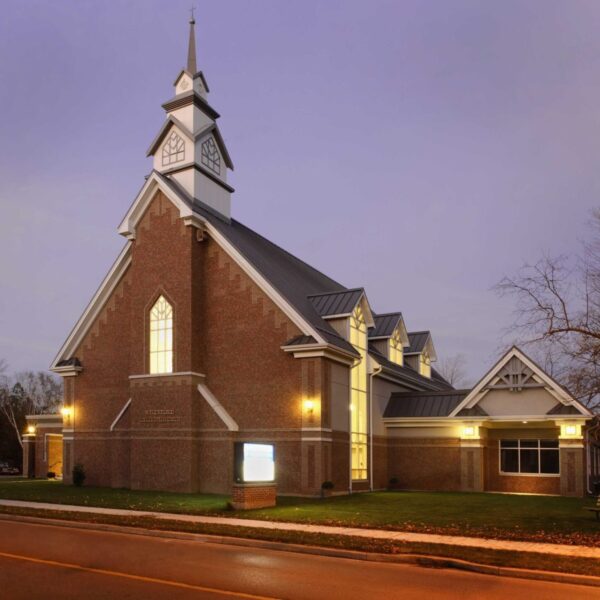
    Institution & Healthcare Architecture

    →
    Silver Lake Subdivision Development in Port Dover, ON

    Land Development Planning

    →

    Heritage Architecture & Engineering

    →

    Bridge & Culvert Engineering

    →
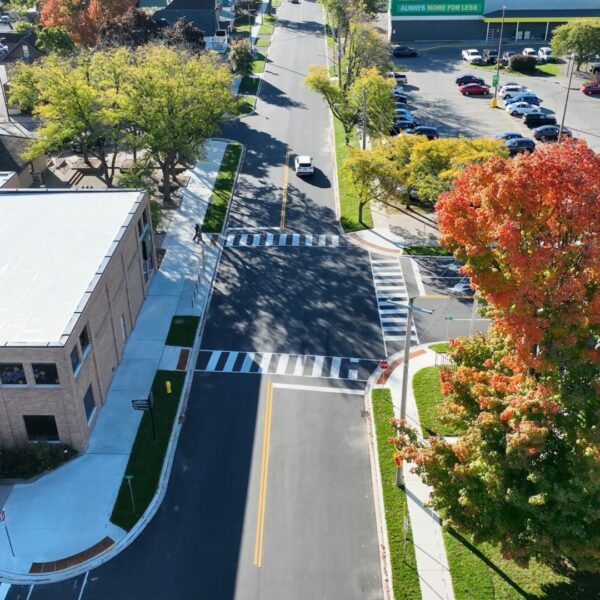
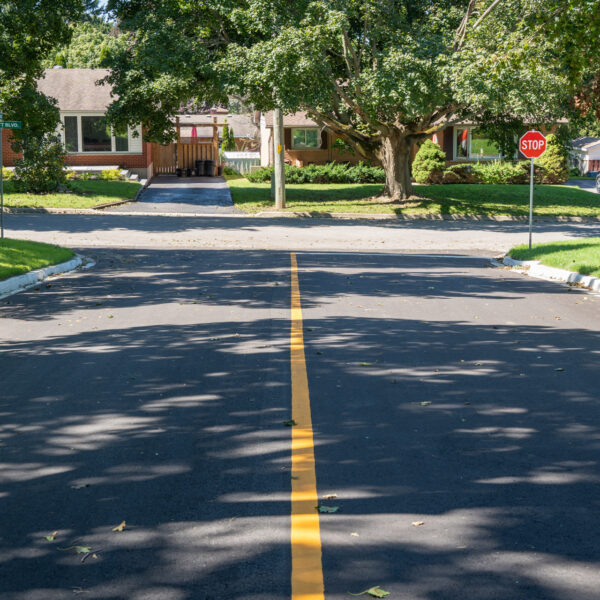
    Finished Talbot Street reconstruction designed and managed by Vallee municipal engineering team

    Municipal Engineering

    →

    Advantages

    The integrated model — planning, engineering, and architecture under one roof.

    Clients get one team, one point of contact — no coordination gaps or buck-passing between separate consultants, and projects don’t stall waiting for disciplines to talk to each other because they already are.

    Municipal insider knowledge that produces faster, better-prepared applications.

    Our team has worked inside municipal planning departments — they’ve been the reviewer and the approver, not just the applicant.

    No project outgrows the team.

    As a project grows in complexity, Vallee’s integrated team — planning, structural, civil, and architectural oversight — grows with it. Clients never have to switch firms.

    Have questions before you start?

    Ask Us

    Featured Projects

    View our Full Project Portfolio
    Preloader image
    Argyle Glen Condominium Community in Simcoe, Ontario

    Argyle Glen Condominium Community

    →

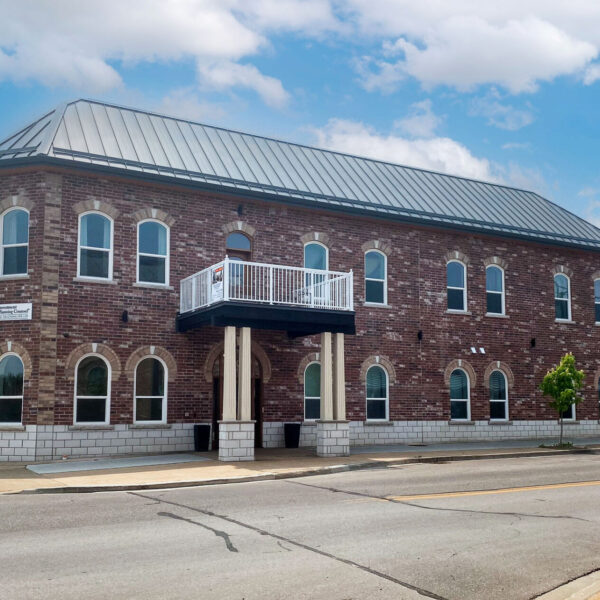
    Vanderlaan Mixed-Use Building

    →
    Lam Boulevard Mixed-Use Development in Waterford

    Lam Boulevard Mixed-Use Development

    →
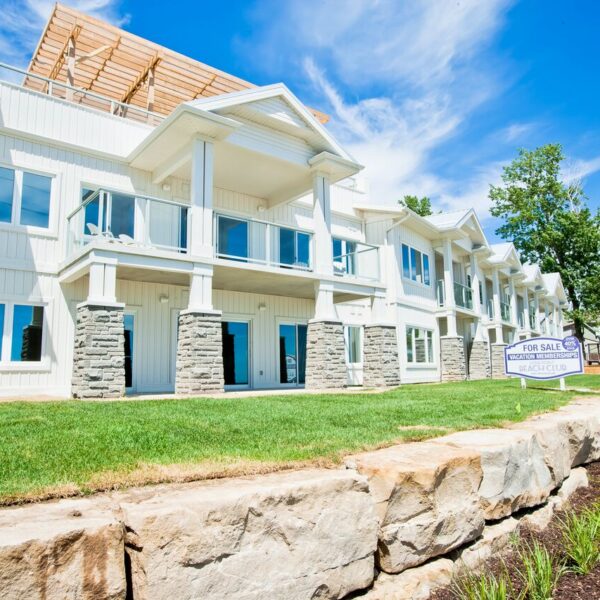
    AtPlay Luxury Condominum Development in Long Point, ON

    AtPlay Luxury Condominium Development

    →
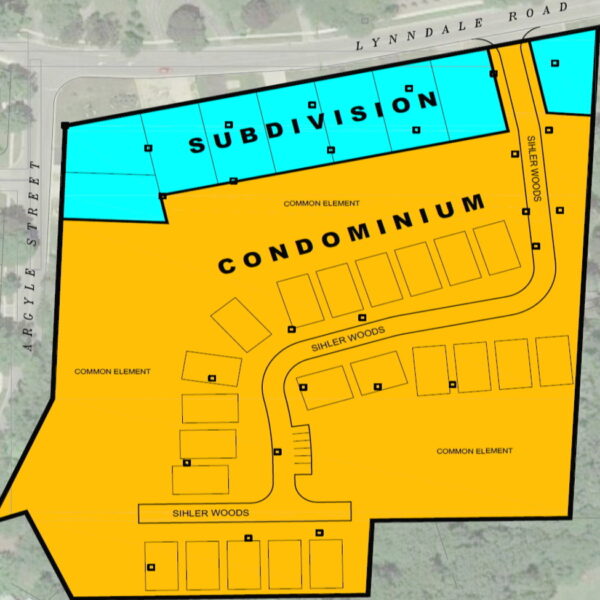
    Sihler Woods Subdivison & Condo Development Site Plan by G.D. Vallee

    Sihler Woods Subdivision & Condo Development

    →

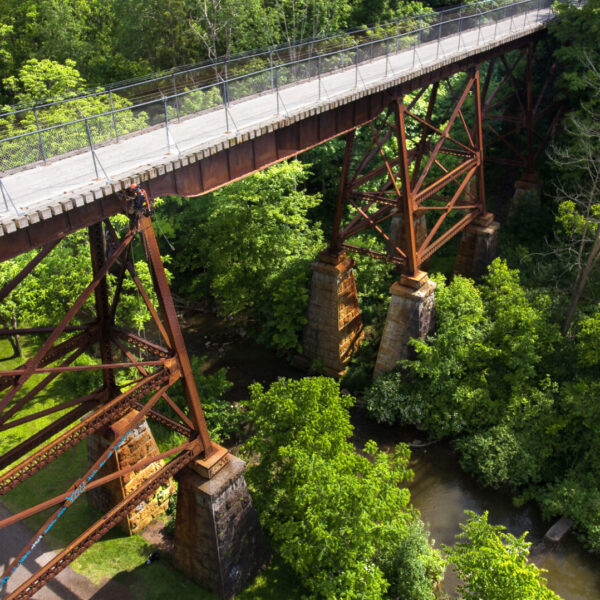
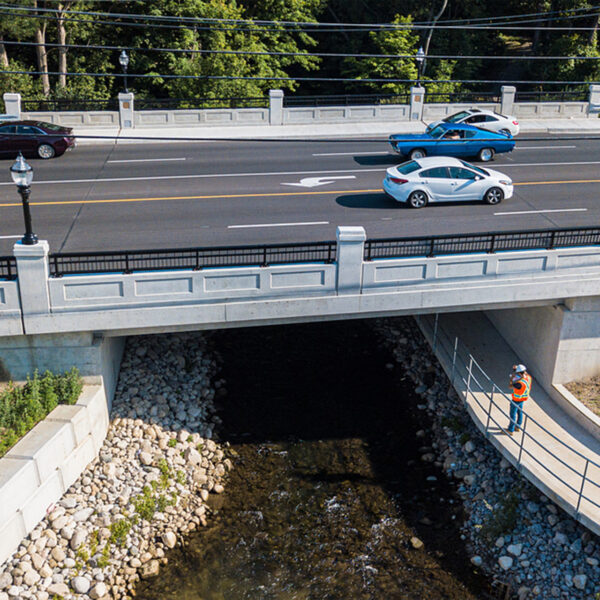
    Cst. John Verral Memorial Bridge

    →
    New Simcoe Toyota Dealership building designed and engineered by G.D. Vallee Ltd

    Simcoe Toyota Dealership Construction

    →

    Foster Street

    →

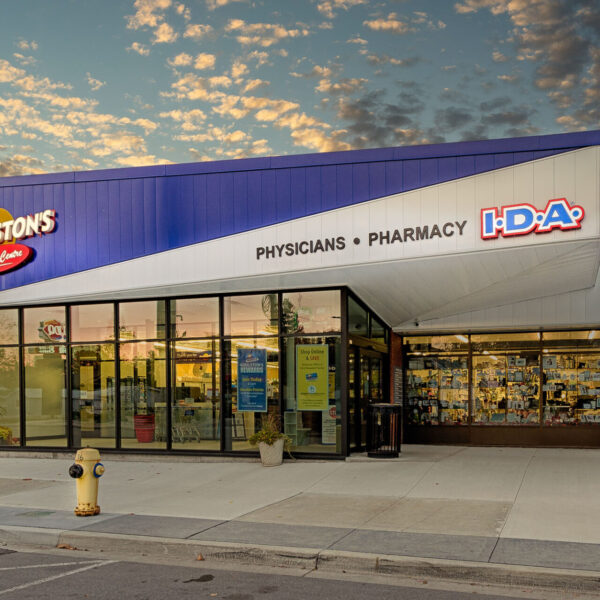
    Roulston’s Health Centre

    →

    “Vallee doesn’t just manage your file — they own it. Every detail, every deadline, every step.”

    Brooke Hayward

    Chief Operating Officer | 214 Carson Co. Inc.

    “Vallee handled everything. Same reason I hire accountants and lawyers – I don’t have time to figure that out. They have all the answers to any objections that could come at them before they even present it. Worth every penny.”

    Tim Rodger

    Property Owner

    “I’ve been with Vallee for over a decade — planning, engineering, architecture, all of it. Their architects and designers design with builders in mind, not just custom homes, and that’s made a real difference.”

    Mark Siegel

    Client Since 2015

    Trusted Across Southwestern Ontario

    Vallee serves public and private sectors including land owners, farmers, land developers, home owners, home builders, business owners, retailers, community organizations, institutions, healthcare, manufacturers, fire and paramedic, agriculture, and more. We proudly work across Southwestern Ontario including Norfolk, Haldimand, Oxford, Brant, Elgin and Middlesex Counties, Hamilton and Niagara Region.

    Preloader image
    GDV-Partnerships-Toyota@2x
    GDV-Partnerships-Roulstons@2x
    GDV-Partnerships-Norfolk@2x
    GDV-Partnerships-Haldimand@2x
    GDV-Partnerships-St.Catharines@2x
    GDV-Partnerships-Brantford@2x
Vallee Consulting Engineers, Architects & Planners 60 Years Logo

519-426-6270

admin@gdvallee.ca

Vallee is here to guide you every step of the way.

Let’s have a conversation

Awards

Stelco Legacy Award

2024, Simcoe & District Chamber of Commerce

Certifications

Preloader image
oaa
OPPI_Logo_FullColour_SVG
logo-full-purple-4x
logo-peo
Royal_Architectural_Institute_of_Canada_logo

© 2026 G. Douglas Vallee Limited. All rights reserved. | Privacy Policy